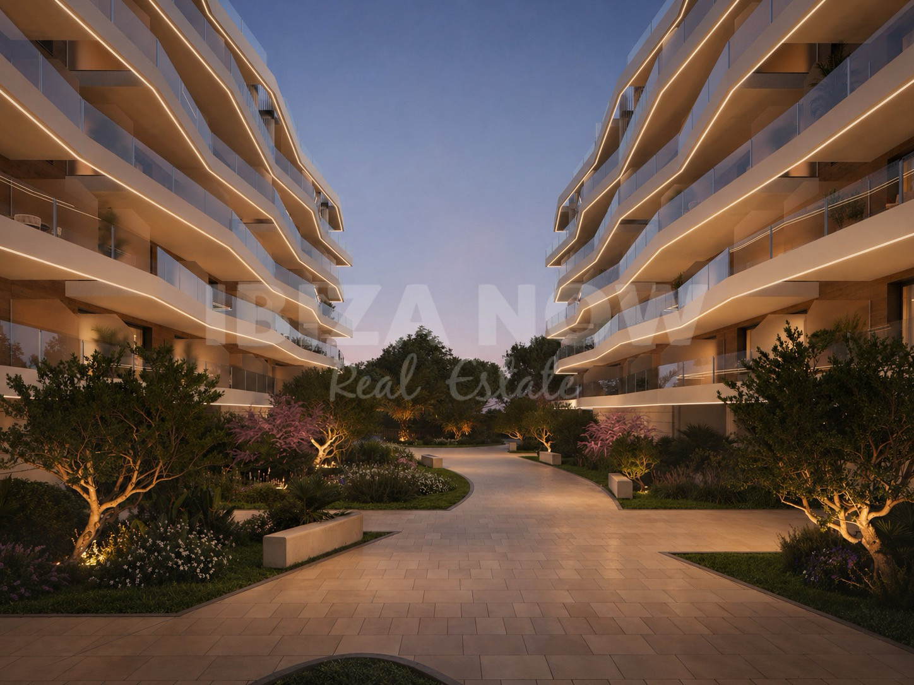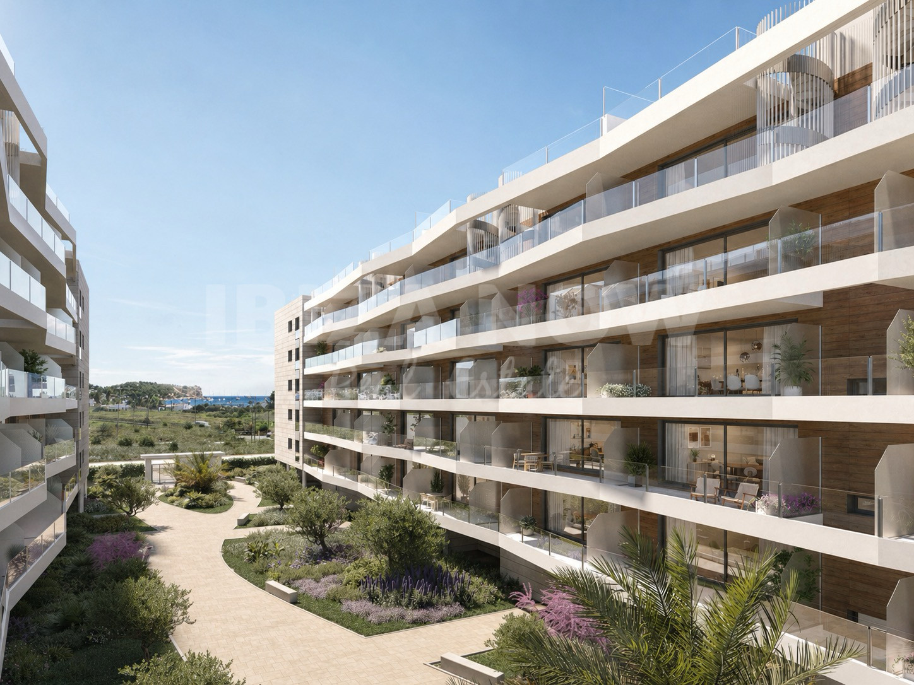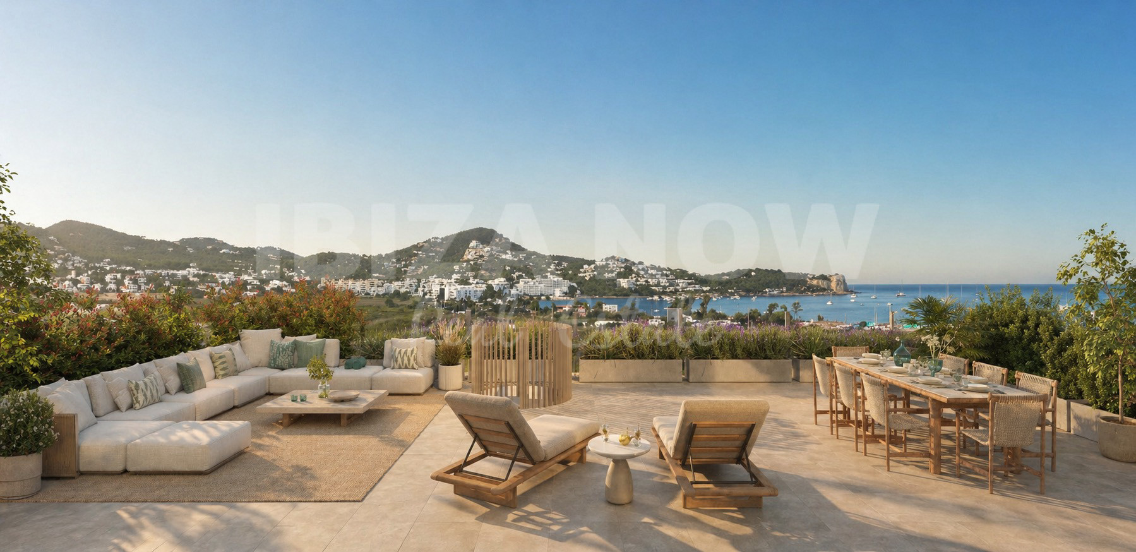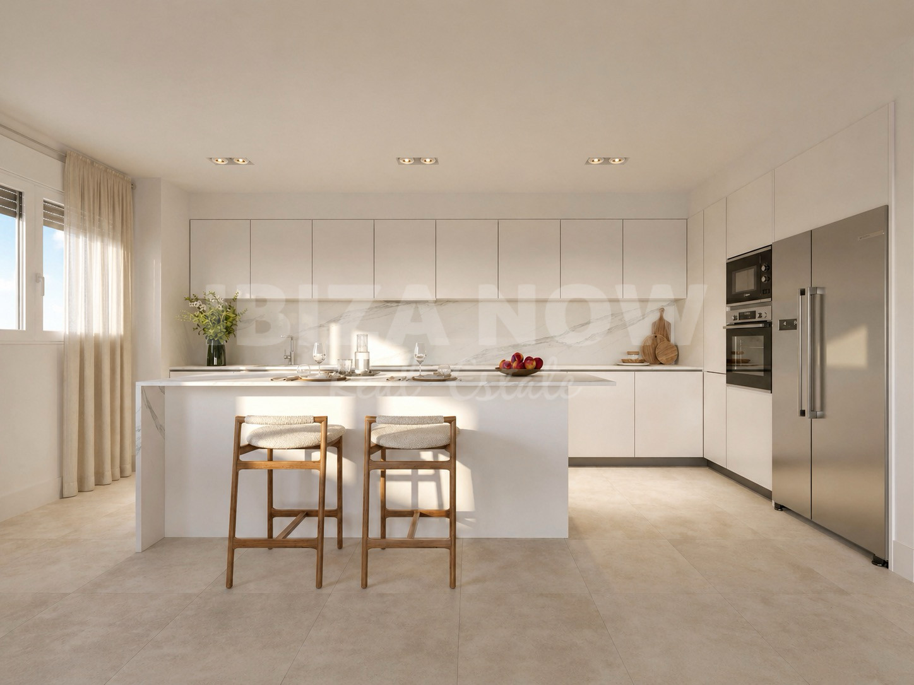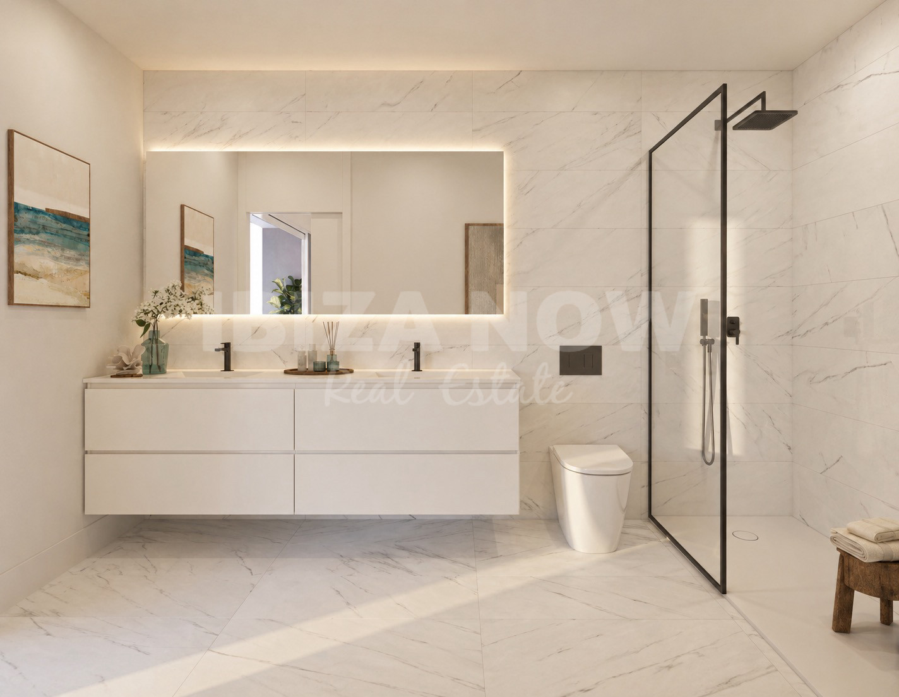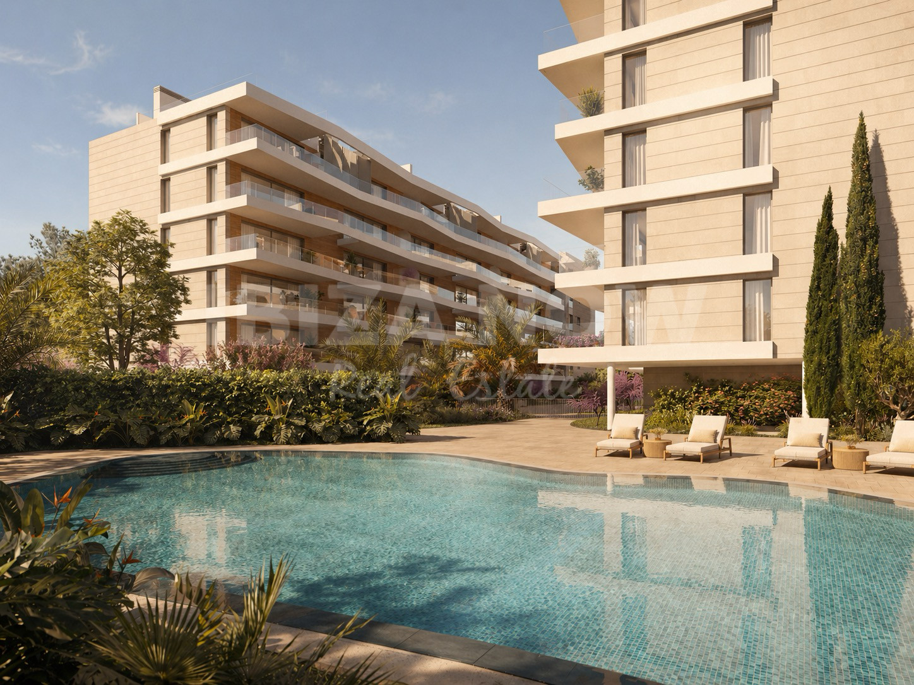
This new development in Marina Botafoch consists of 84 apartments spread across two buildings. The project includes 2-bedroom apartments with 2 bathrooms, 3-bedroom apartments with 3 bathrooms, and penthouses with private rooftop terraces. Interior sizes range from approximately 79 m² to 150 m², with terraces from 14 m² up to 112 m².
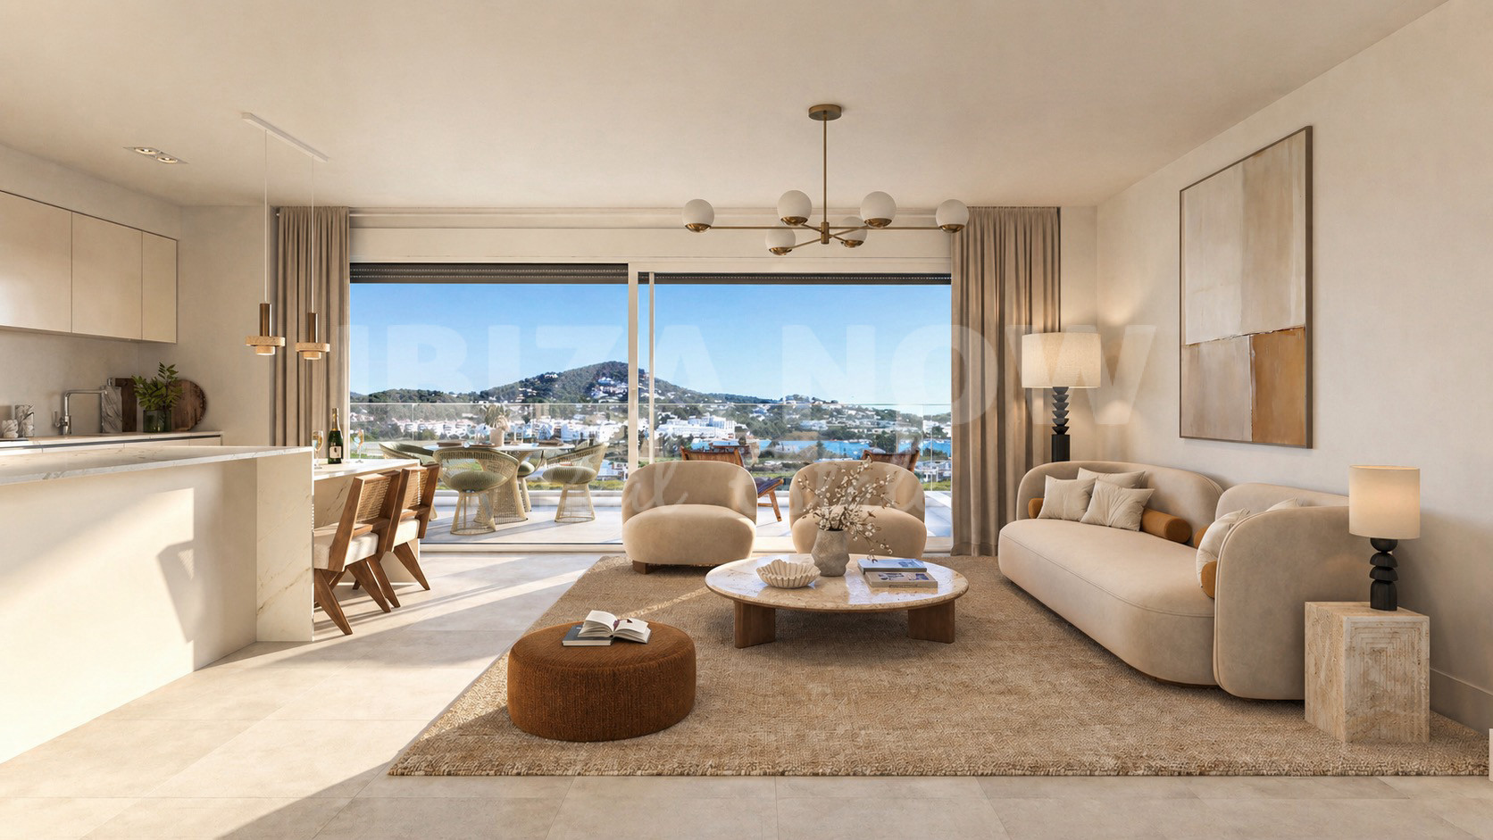
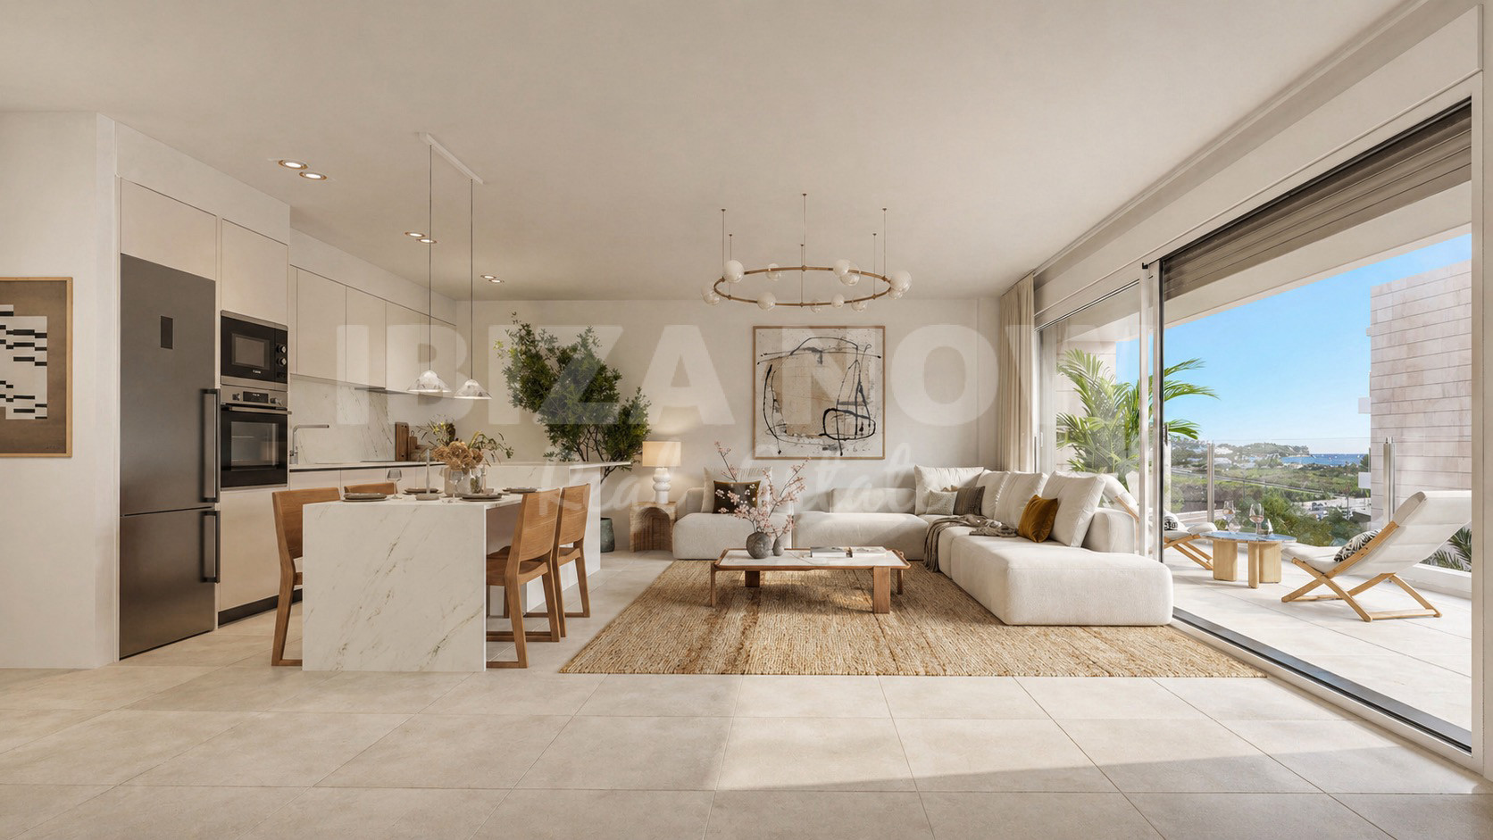
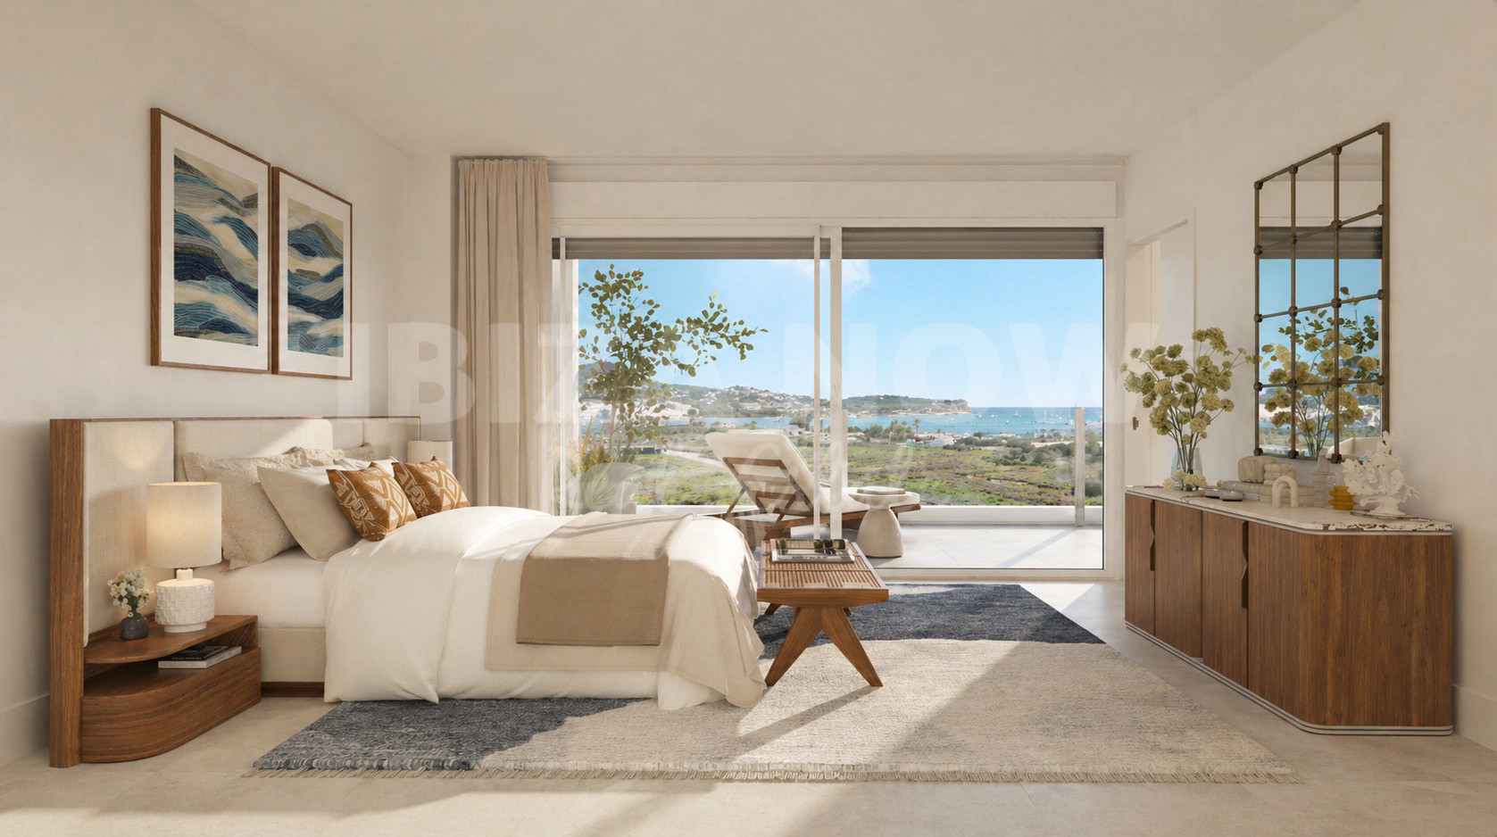
The apartments are designed with open living spaces, exterior-facing rooms and terraces that bring in plenty of natural light. The overall look is modern, with warm materials and a Mediterranean feel.
Layout & outdoor space
The homes are available in different layouts, depending on the type of apartment. All units include an open-plan living area connected to the terrace, creating a direct link between inside and outside.
The penthouses offer additional outdoor space on the rooftop terrace. Depending on the unit, the terraces vary considerably in size, making the project suitable for both permanent living and holiday use.
Finishes & facilities
Inside, the apartments are finished with Porcelanosa flooring, Silestone kitchens with Bosch appliances, and Duravit bathrooms with Tres fittings. The façades combine wood-effect porcelain, natural limestone and large windows.
The communal areas include landscaped gardens and a saltwater swimming pool. The project also has an underground car park and a gated setting, making it practical for lock-up-and-go ownership.
Location
Marina Botafoch is one of the best-known residential areas of Ibiza Town, close to the marina, restaurants, beach clubs and Talamanca beach. The area is well suited to buyers who want to be close to the centre while still having a secure and modern home base.
The airport can be reached in around 15 minutes.
Construction & price
Construction is scheduled to start in October 2025, with delivery expected in 2028.
Prices start from €875,000 for a 2-bedroom apartment and go up to more than €1.8M for the penthouses. The purchase is off-plan with staged payments.