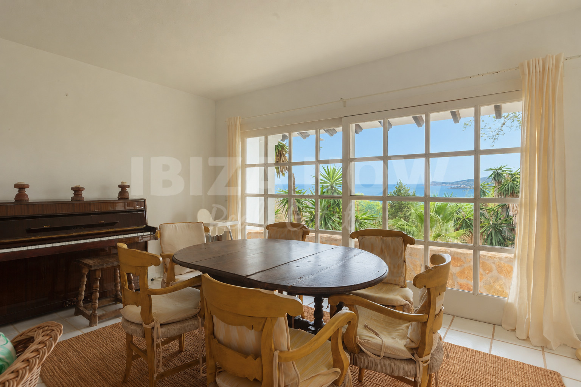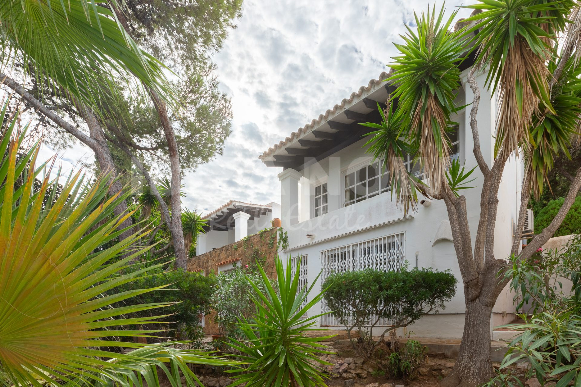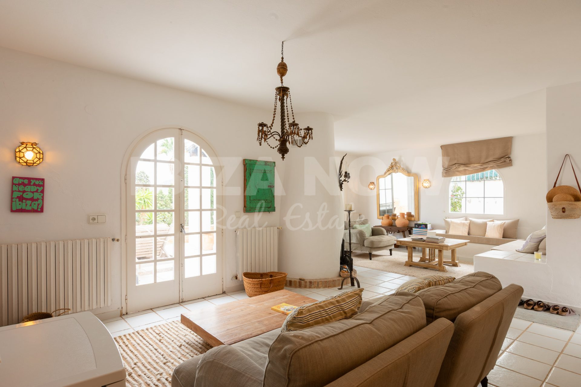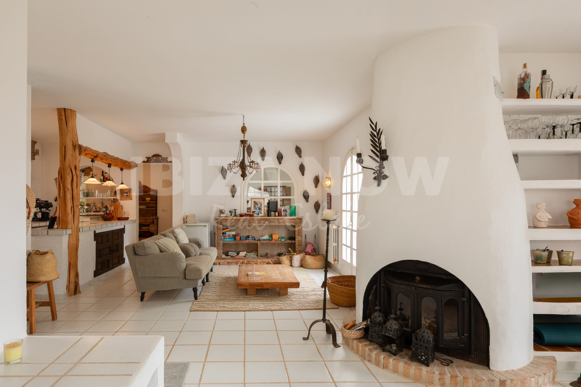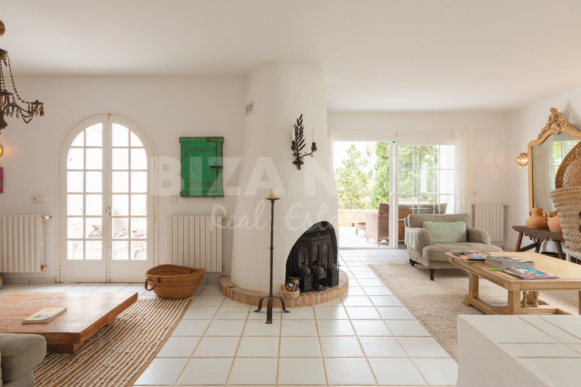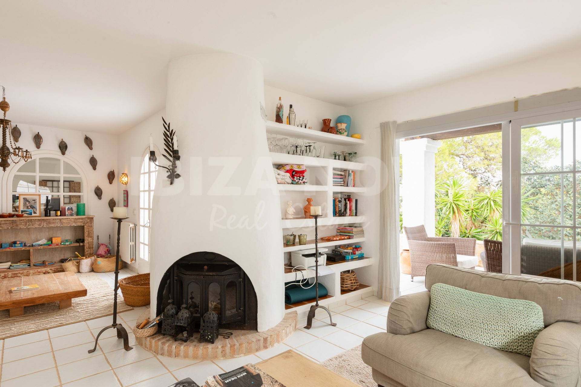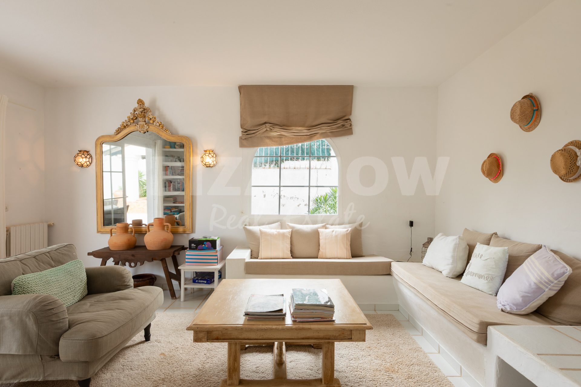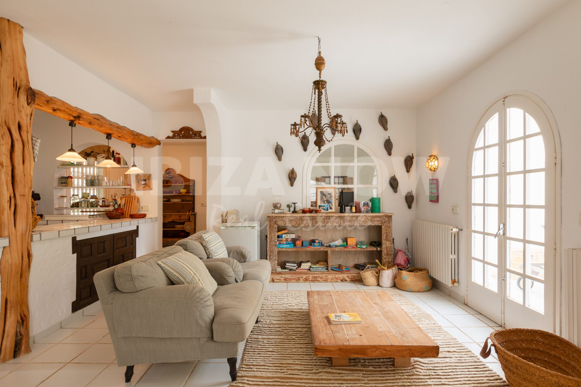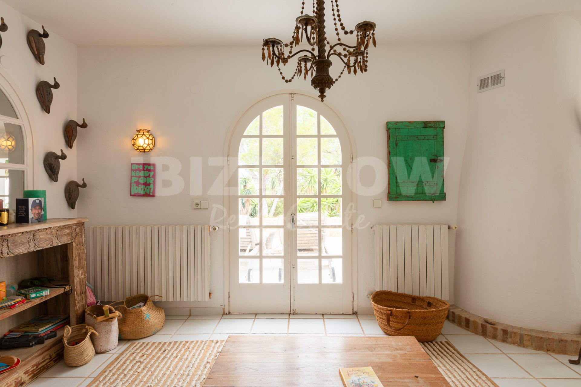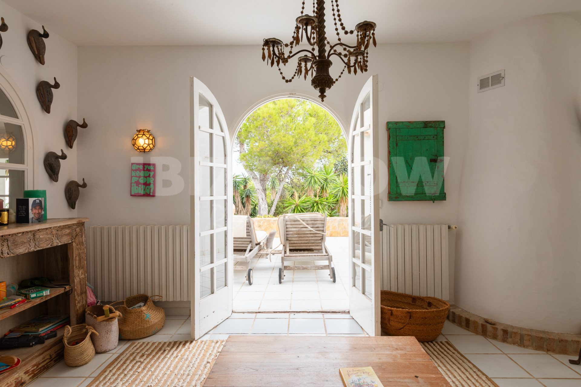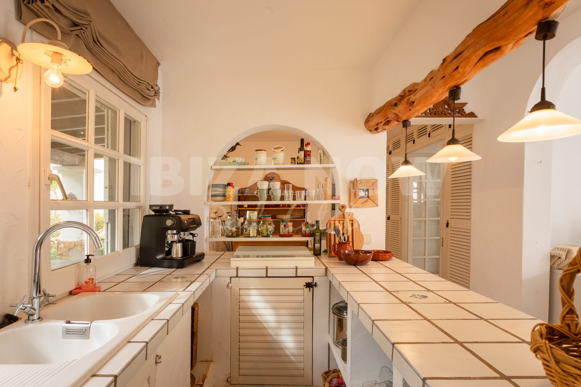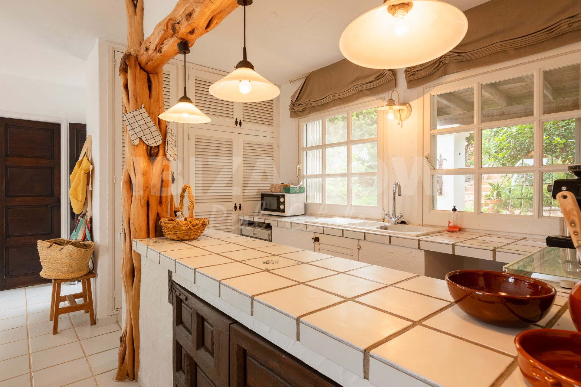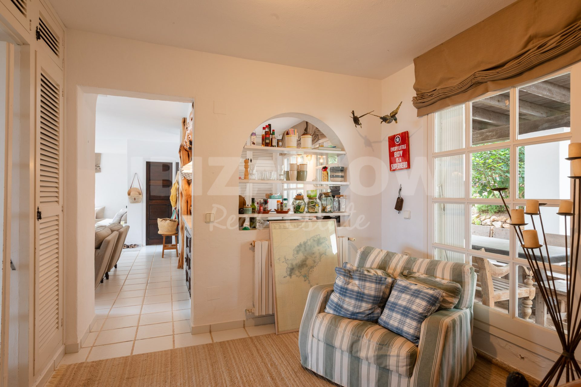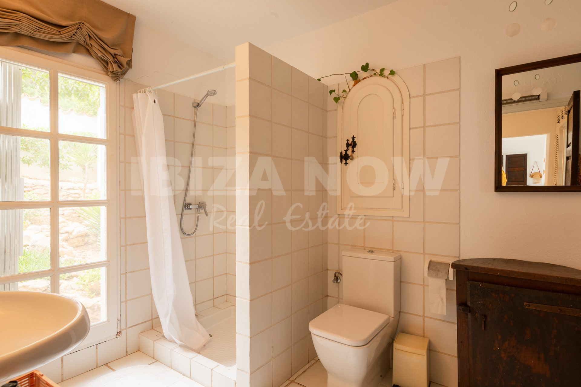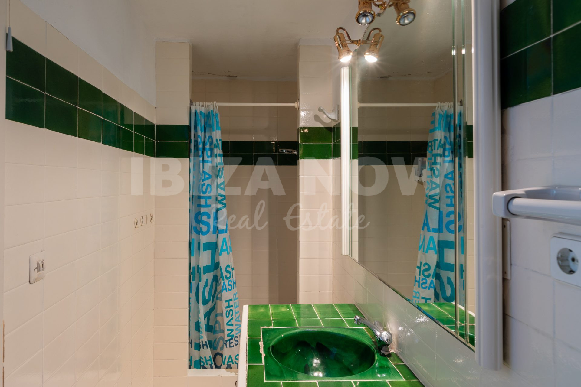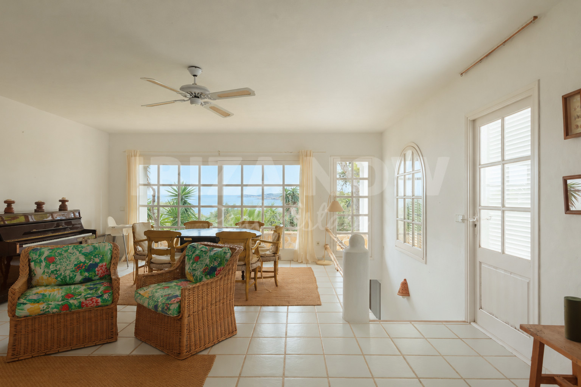

A detached, authentic Ibicencan home in Cala Vadella, on the southwest coast of Ibiza. Whitewashed walls, natural sabina wood and a characterful fireplace give the house its warmth. Generous terraces and a mature Mediterranean garden open up towards the sea.
Layout & outdoor space
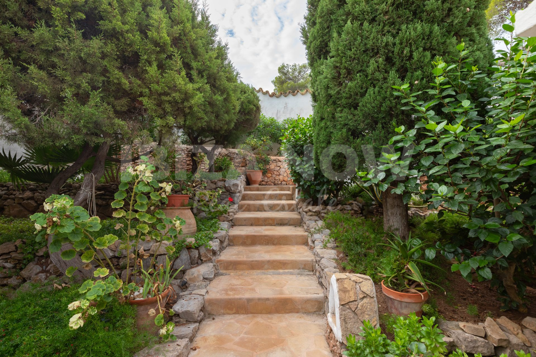
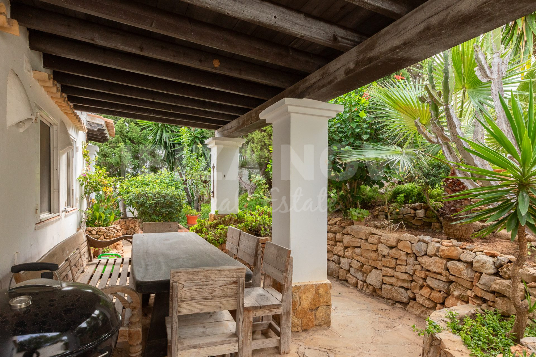
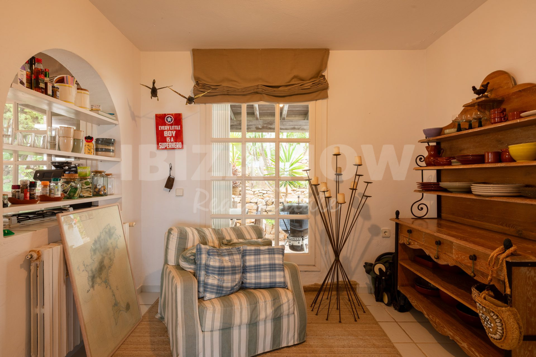
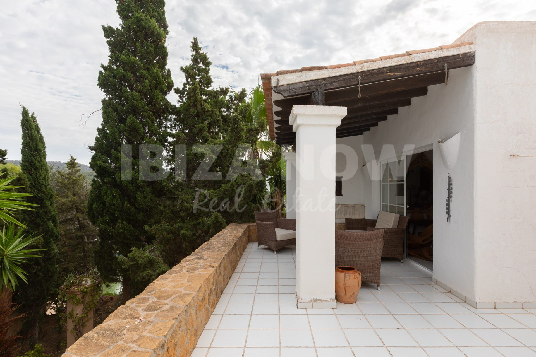
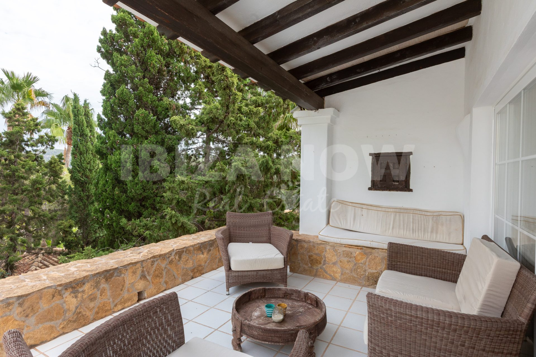
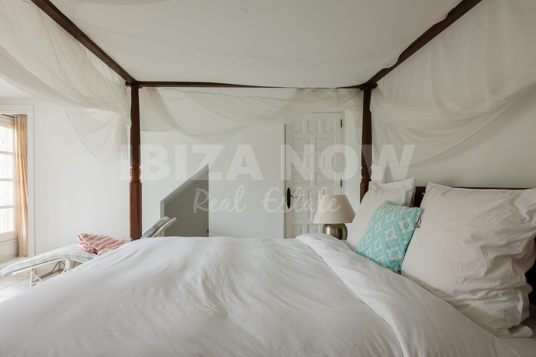
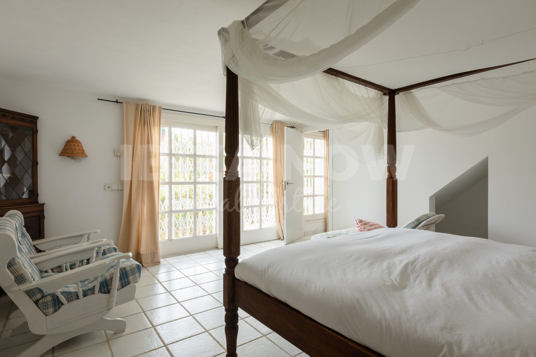
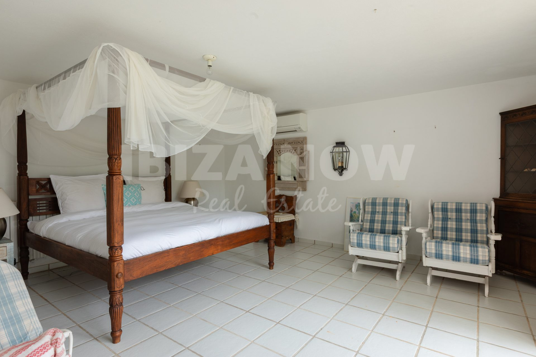
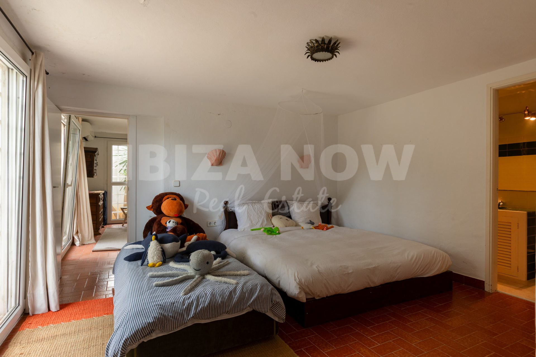
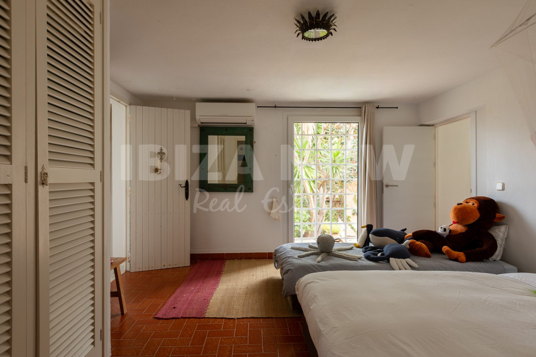
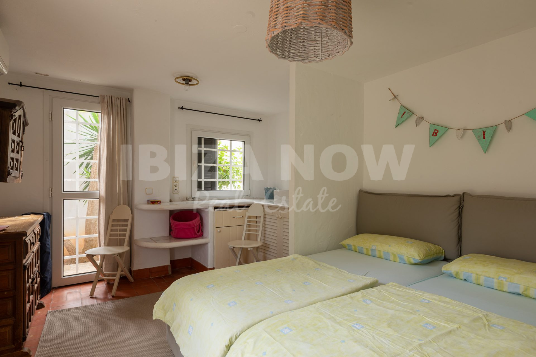
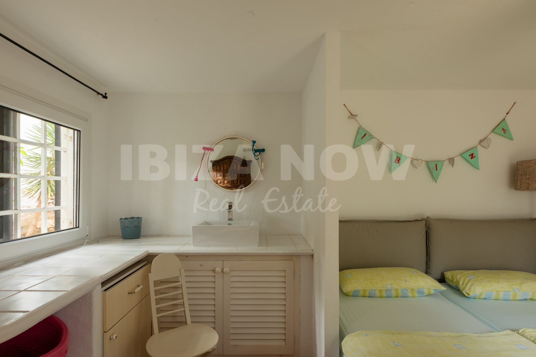
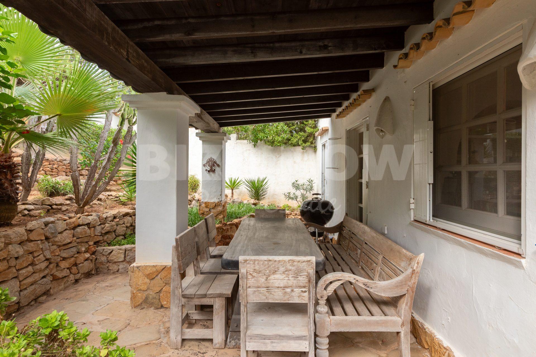
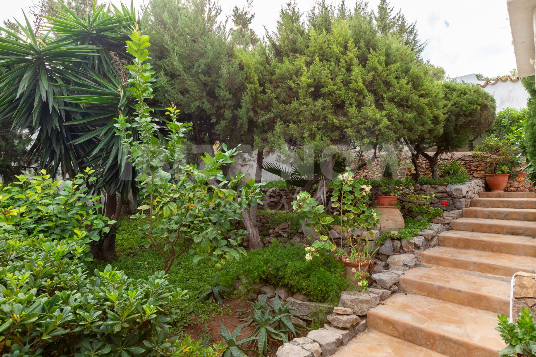
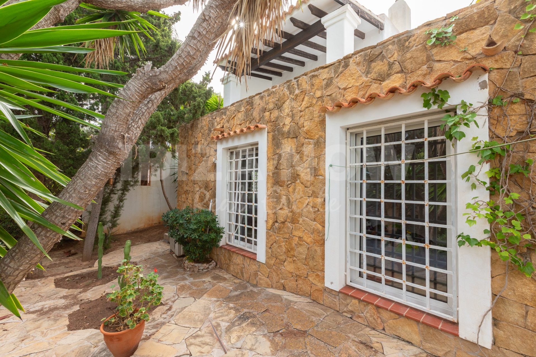
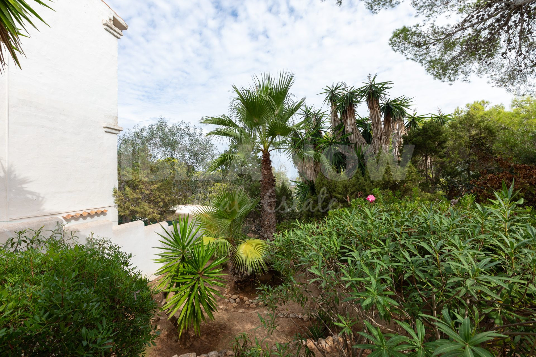
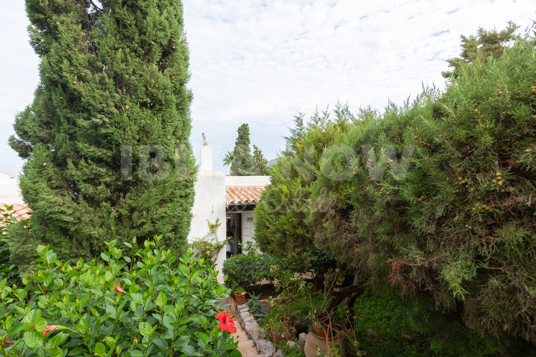
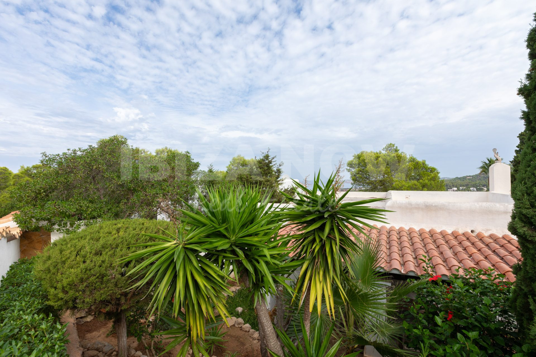
The house currently offers three bedrooms, two living rooms and an open kitchen. Both living rooms are bright and spacious. The main living room is built around a sculptural white fireplace, and the second living room has large windows facing the garden and the view. In the kitchen, a pillar and beam of sabina, the traditional wood of Ibiza, add a rustic touch. Outside, covered terraces under dark timber beams create shaded space for long lunches and a relaxed chill out corner. From the terrace the view stretches over green, pine covered hills to the sea. The garden is generous and well established, with palms, cacti, hibiscus and traditional dry stone walls.
A home to make your own
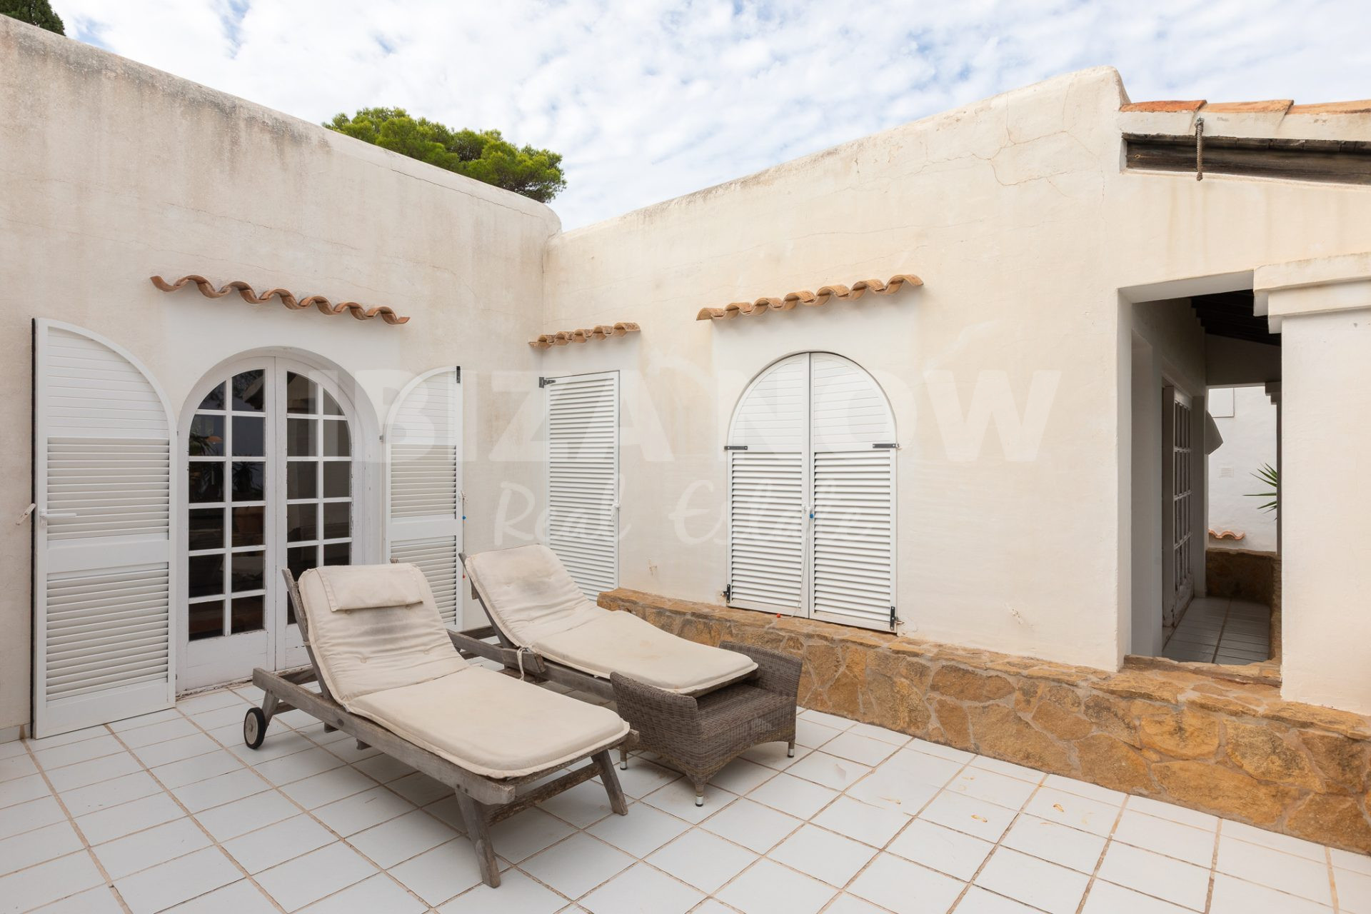
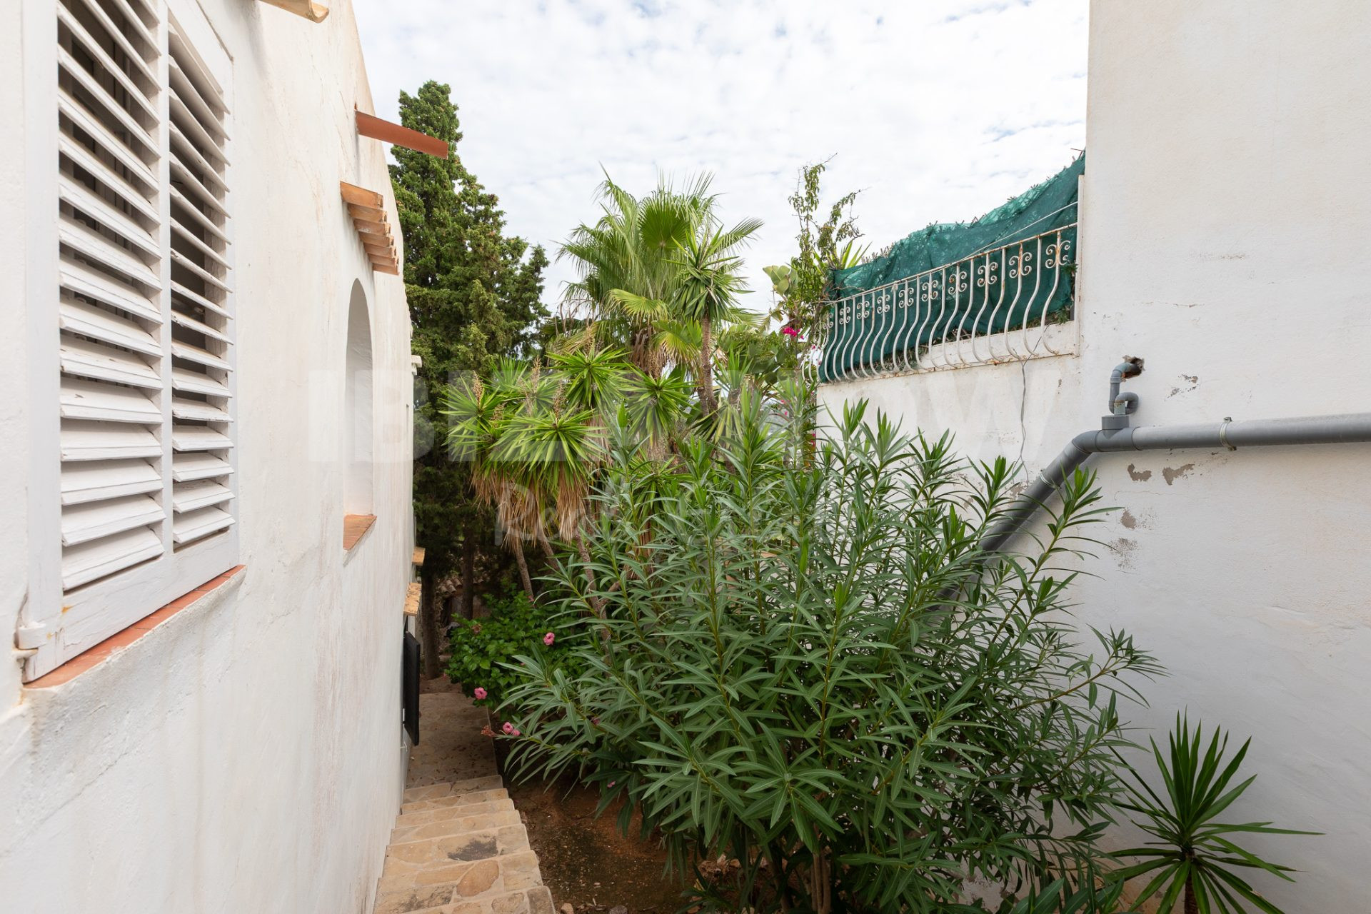
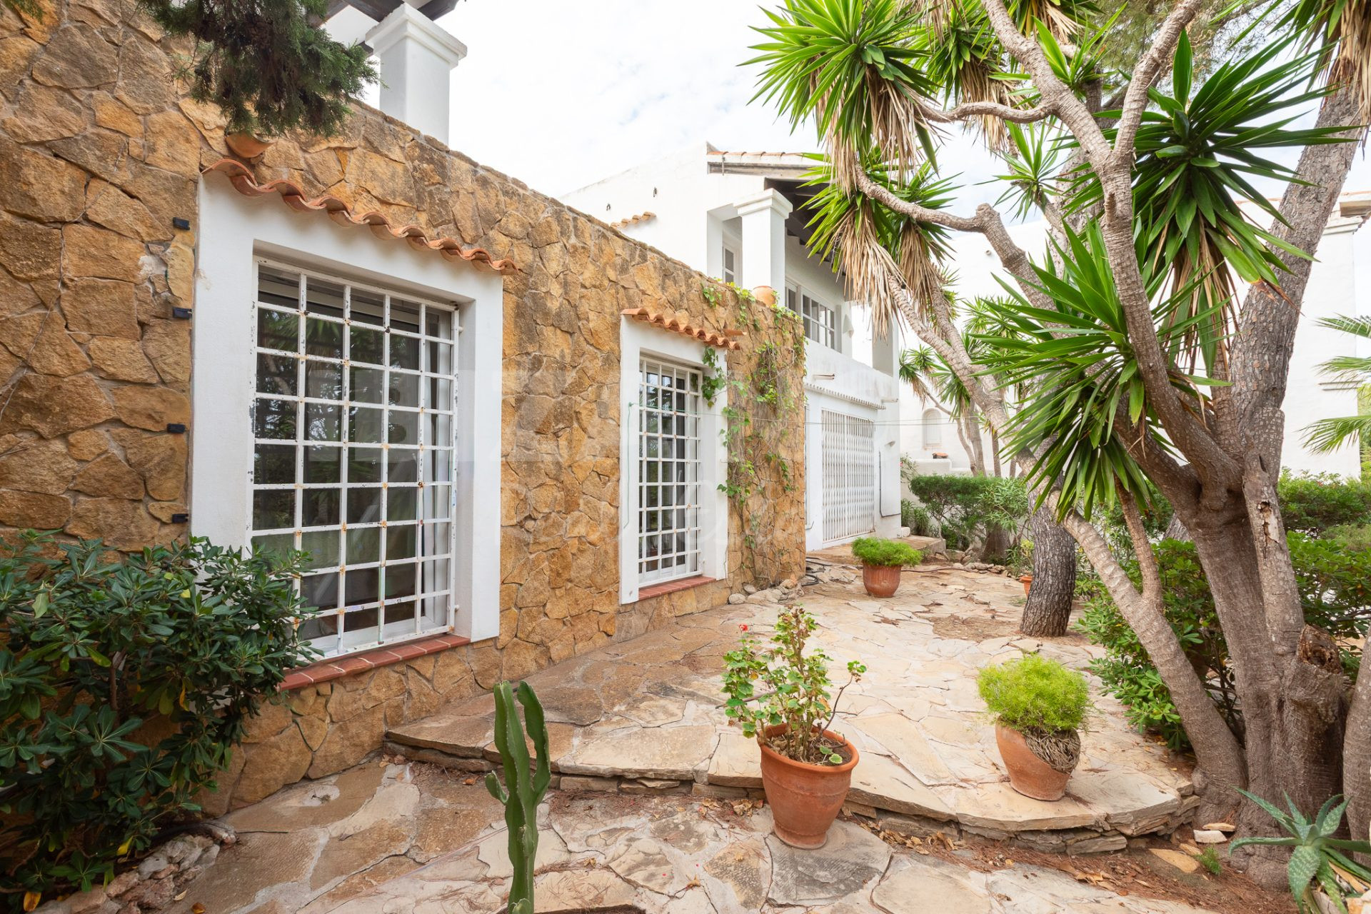
The house belongs to an earlier generation of Ibiza homes and has kept much of its original character. Its style is pure old Ibiza: whitewashed walls, terracotta roof tiles, arched windows and doors, sabina wood and timber beamed porches. That makes it anatural match for buyers looking for an authentic Ibiza home who love this style. It is just as interesting for buyers who want to