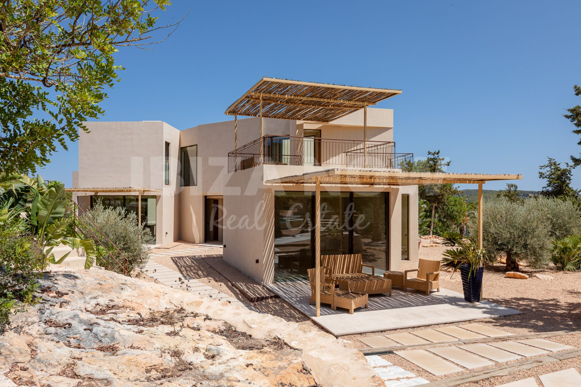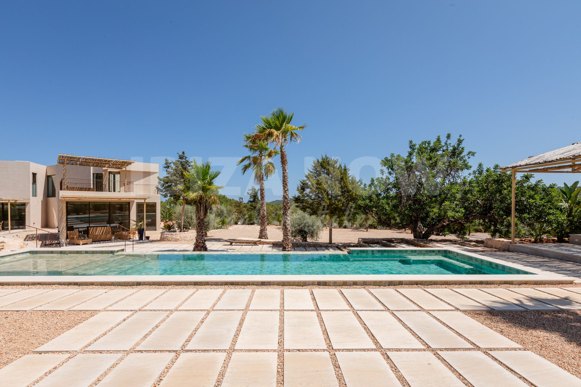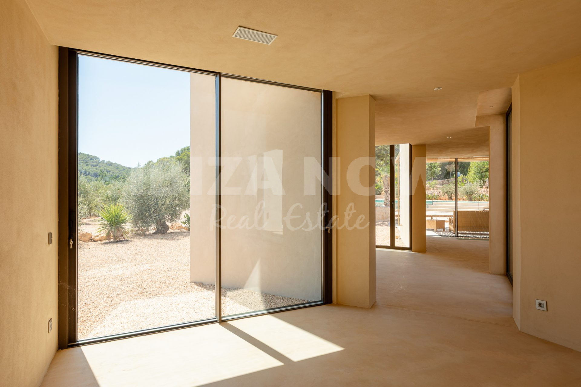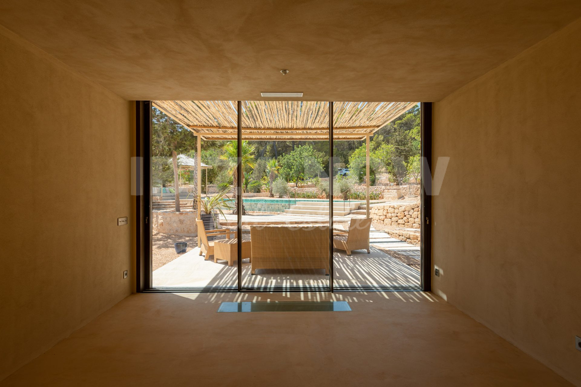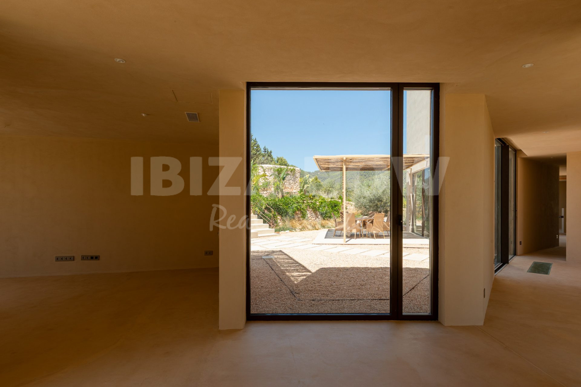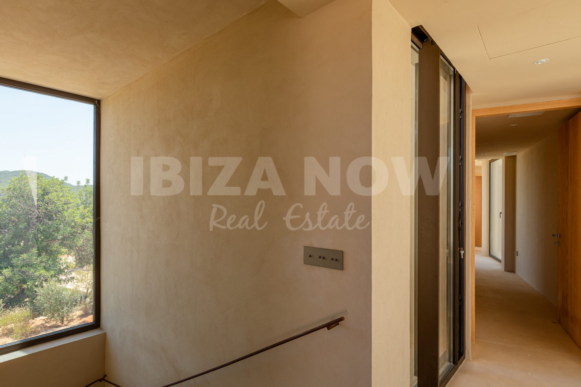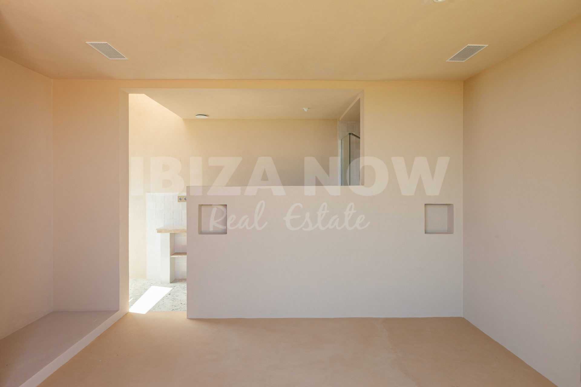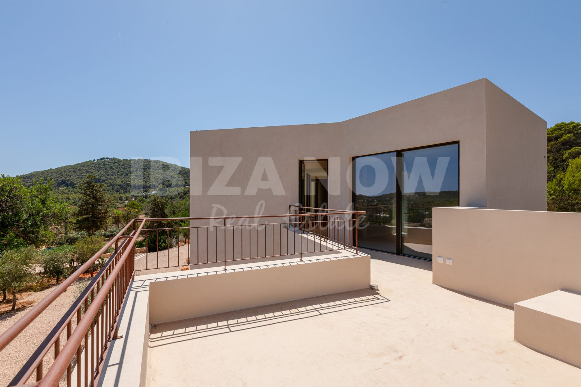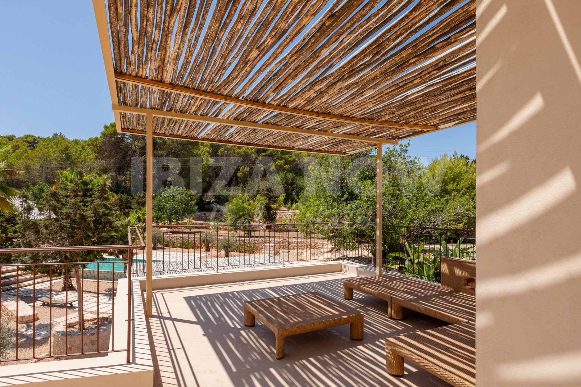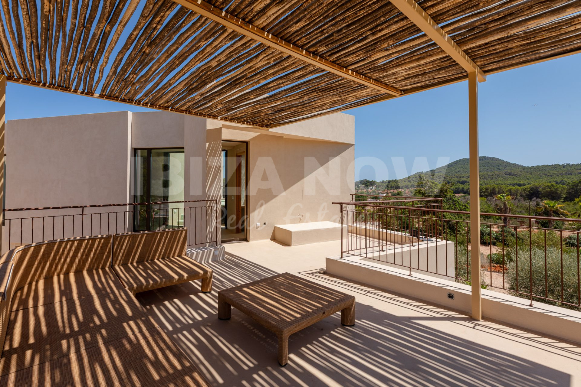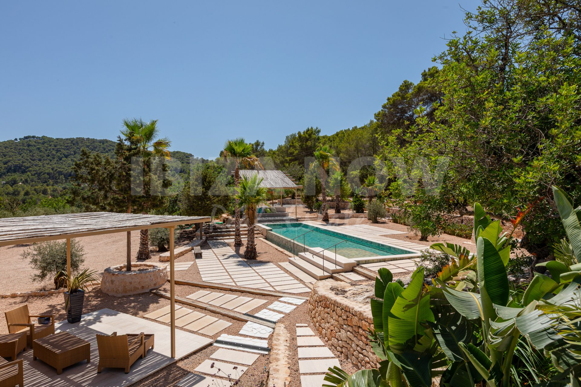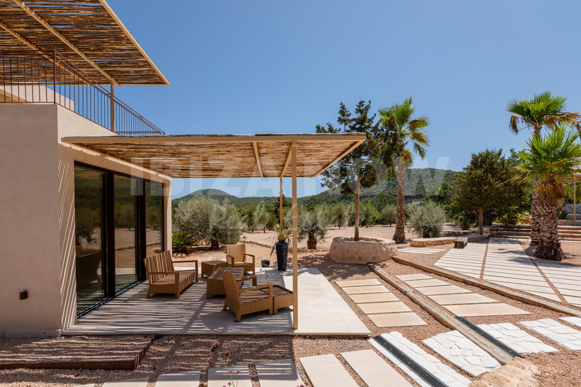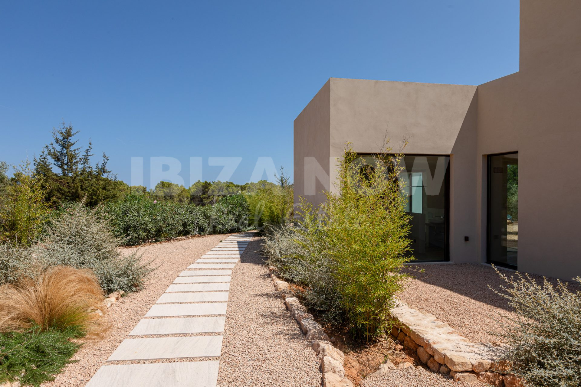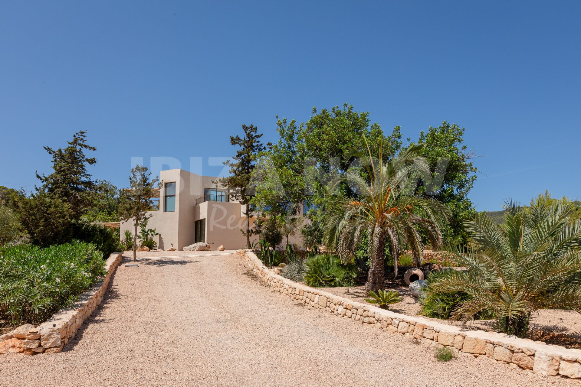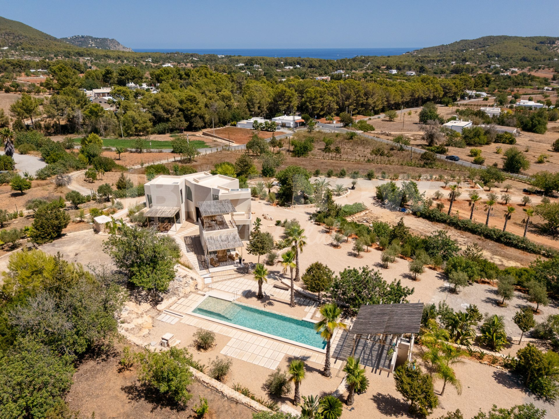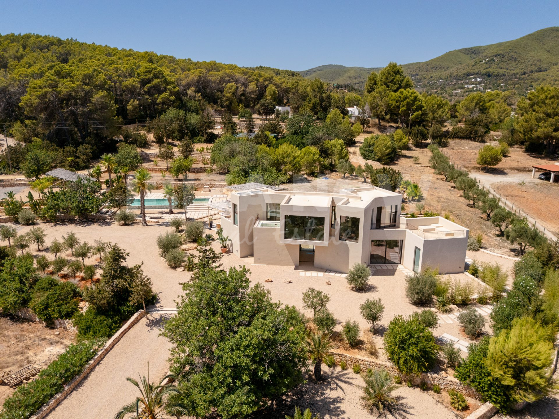
A brand-new architect-designed villa on a walled plot of more than 15,000 m² in Es Figueral, on the quiet, green northeast of Ibiza. Its clean, sculptural forms are finished in warm microcement and settle into a landscape of olive and fruit trees, palms and old dry-stone walls, with pine-clad hills behind. The house is built to passive-house standards.
Layout & outdoor space
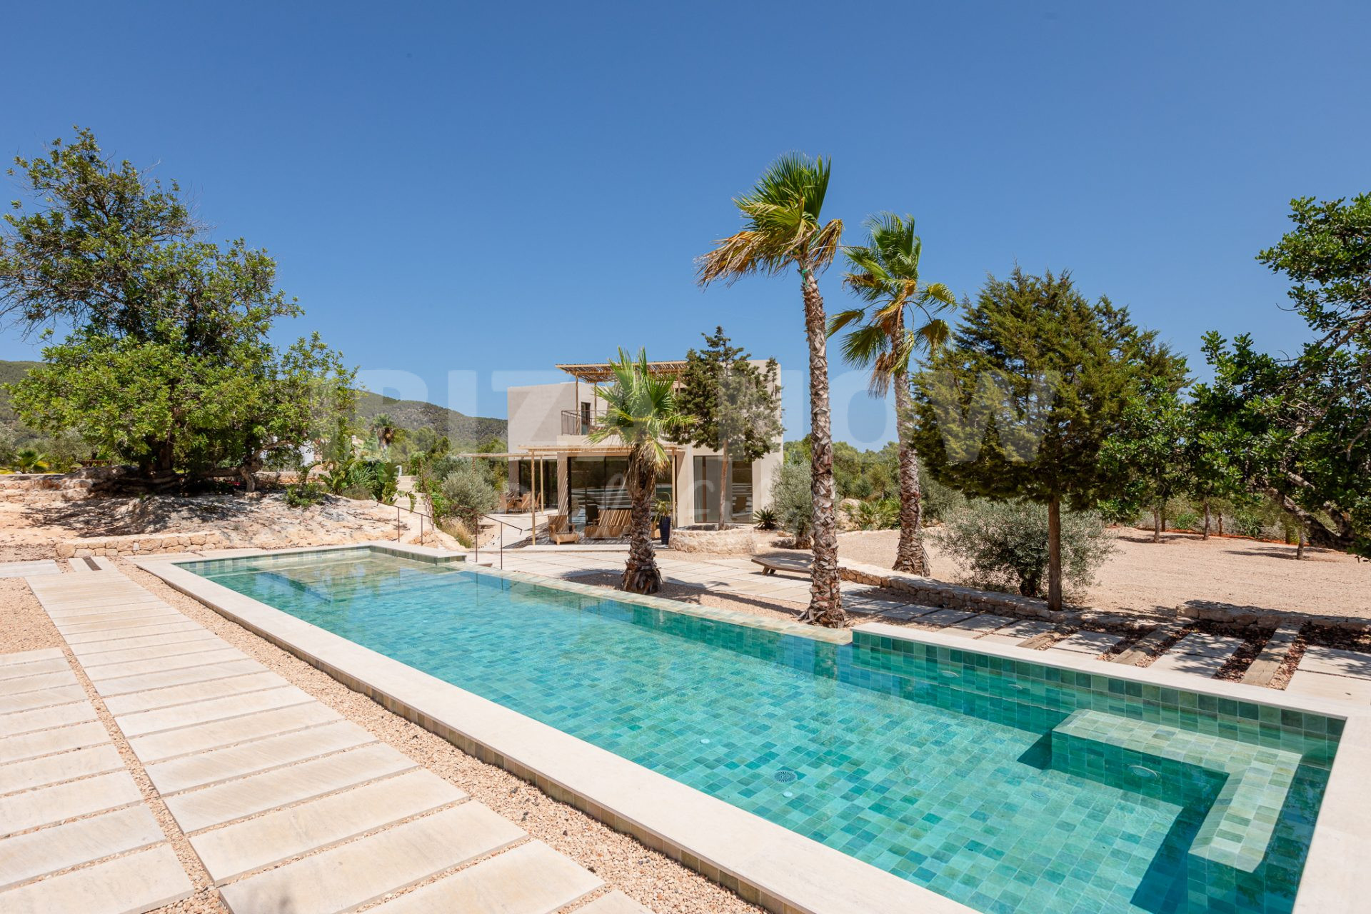

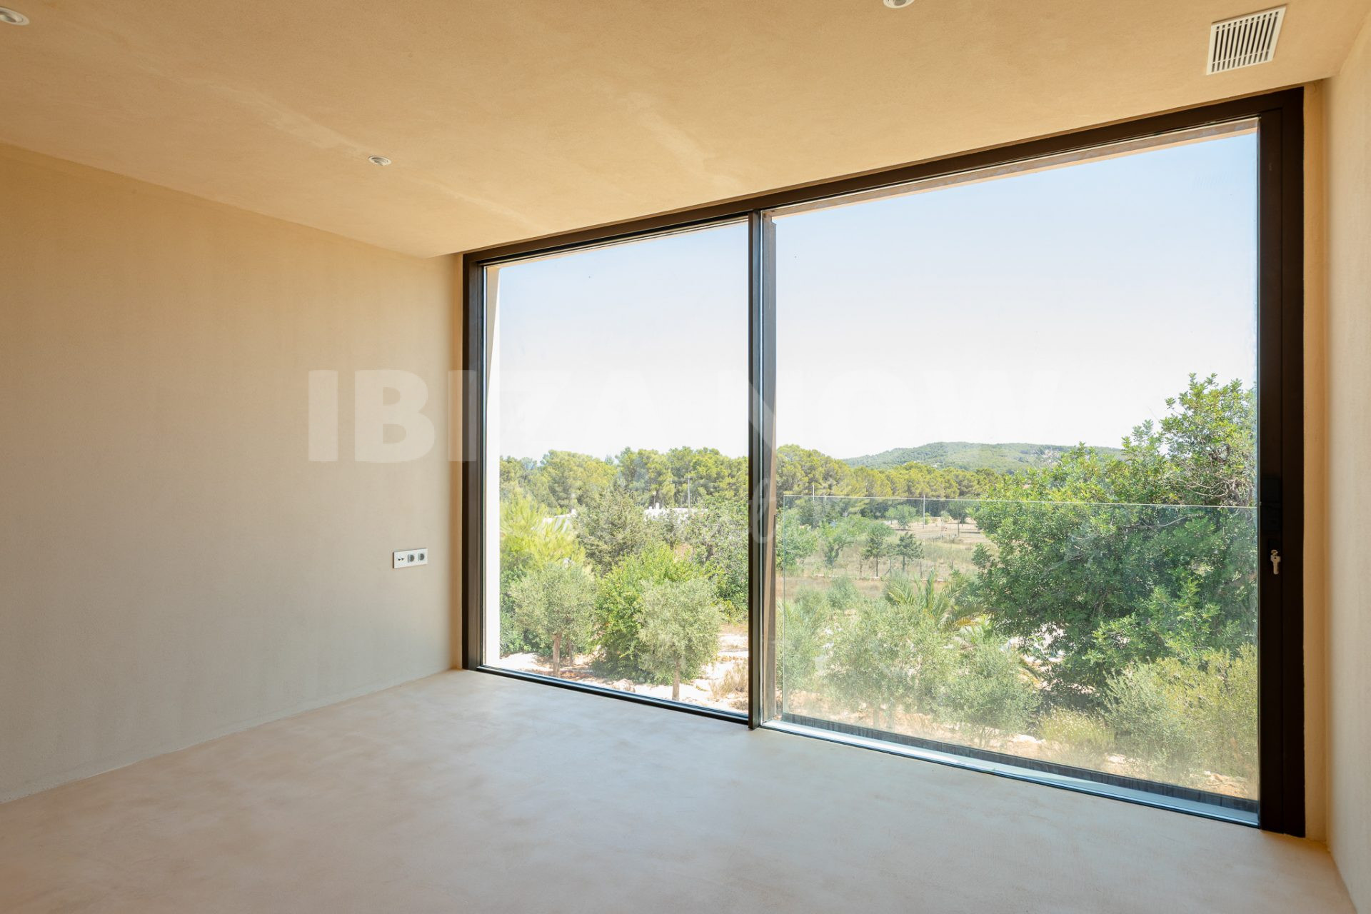
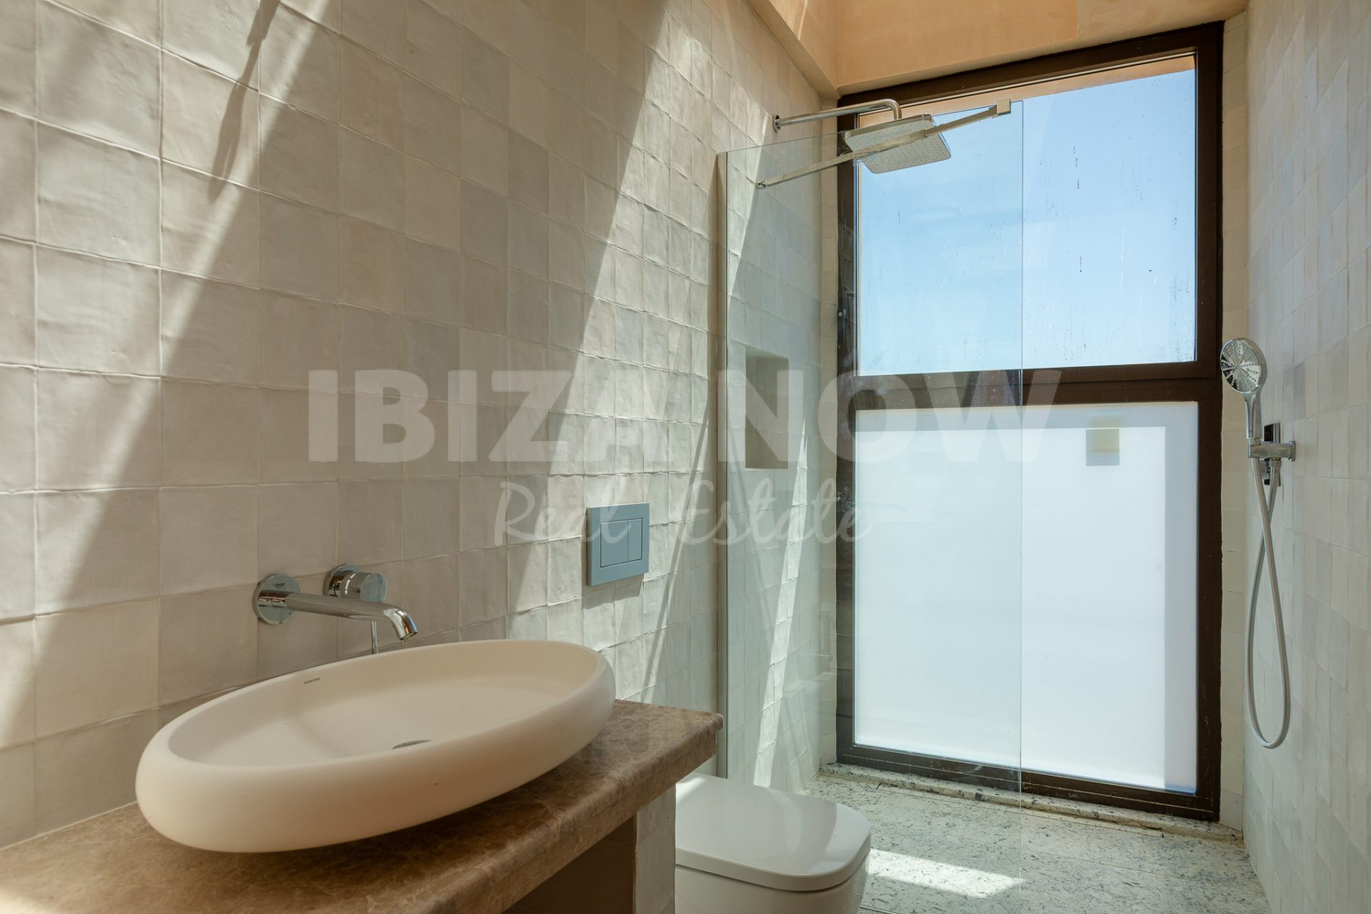
Inside, full-height glazing draws the living spaces out towards the garden, with walls and floors finished throughout in the same warm microcement. The kitchen is built around a sculptural island of travertine topped with richly veined stone and set off by oak joinery, and those same quiet, natural materials run through the bedrooms and bathrooms. Covered terraces under reed pergolas turn the outdoors into a real extension of the home, while the rooftop opens up long views across the countryside and the hills. In the garden, a long green-tiled pool sits among mature palms and olive trees, with a shaded lounge and space to breathe on a plot of over 15,000 m².
Comfort & features
Sustainability and self-sufficiency are at the heart of the design. Built as a passive house, it keeps energy use low and stays comfortable through the seasons, with solar energy, a private water well, underfloor heating and air conditioning. Everything is delivered brand-new and move-in ready, the contemporary architecture sitting easily alongside the materials and mood of rural Ibiza.